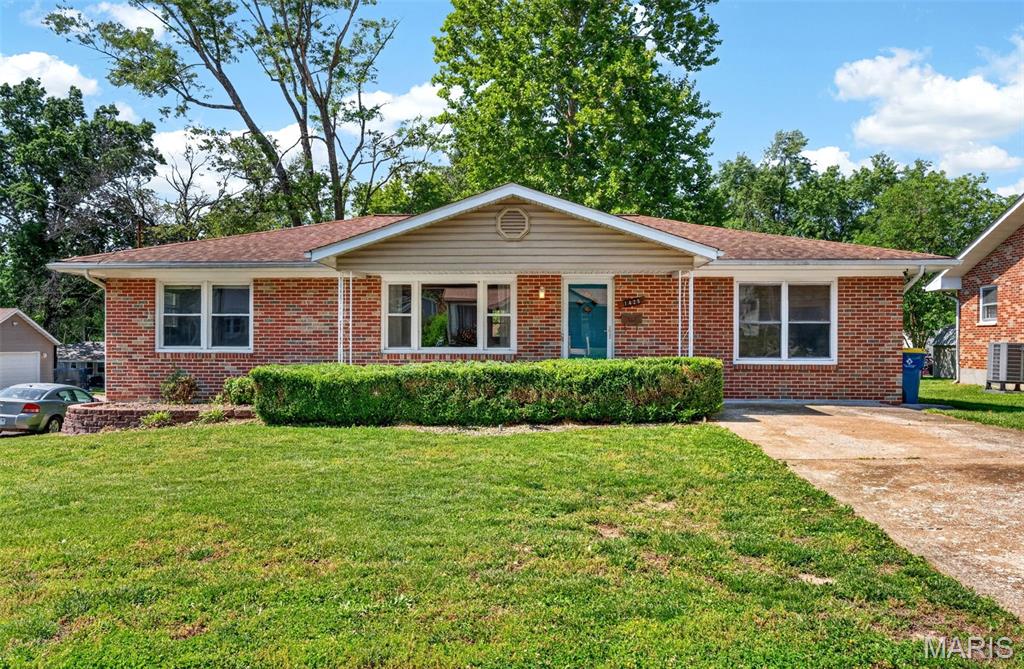
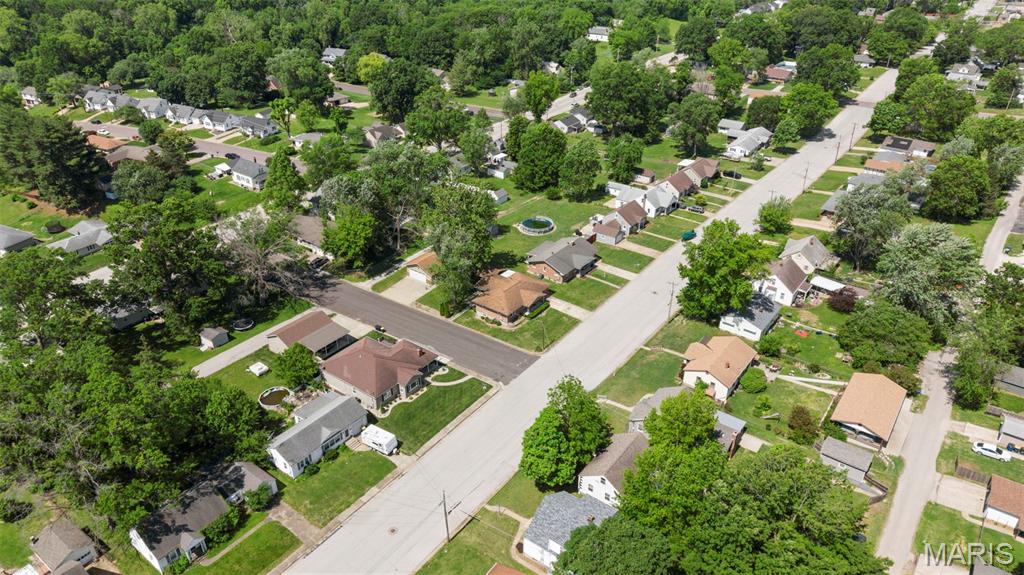
1428 E 6th Street, Washington, MO 63090
Subdivision: East End
List Price: $325,000
3
Bedrooms3
Baths1,603
Area (sq.ft)$203
Cost/sq.ft1 Story
TypeDescription
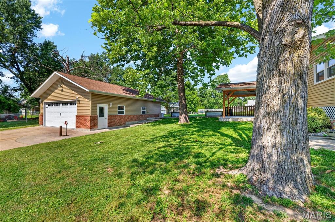
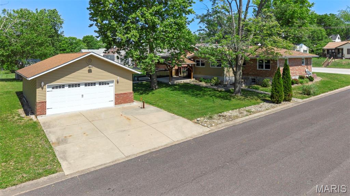
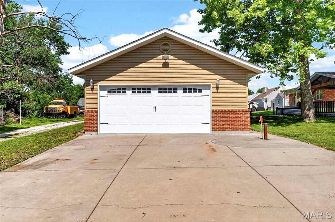
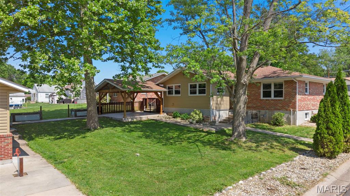
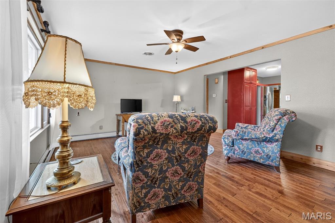
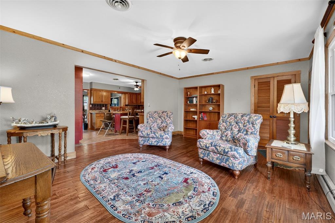
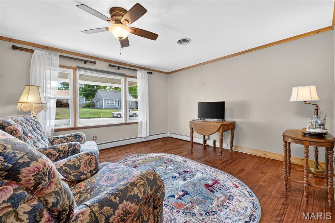
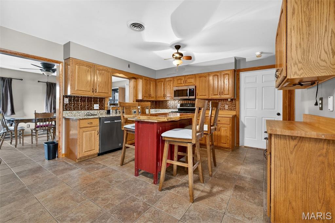
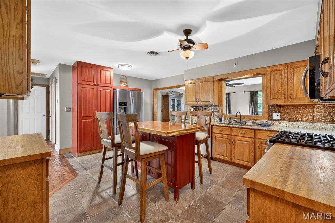
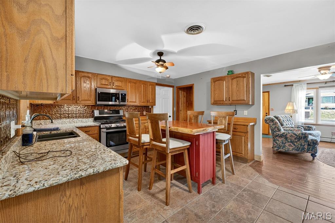
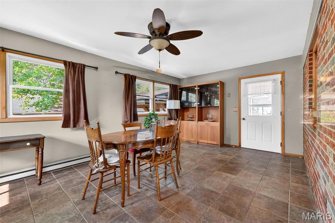
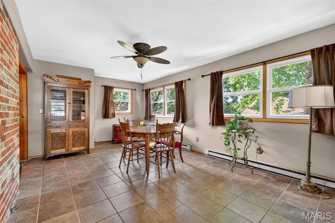
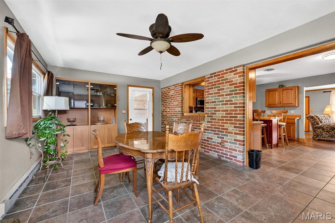
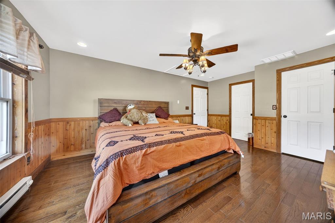
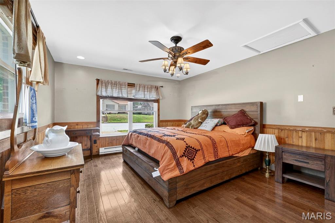
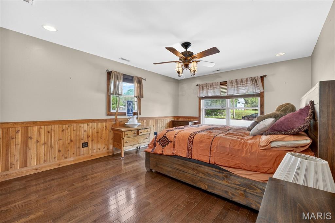
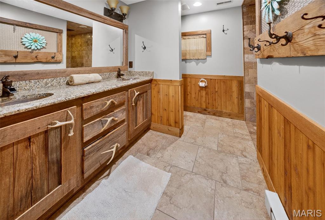
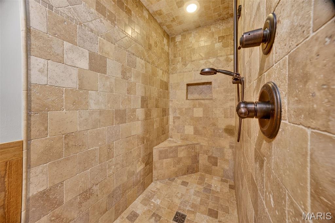
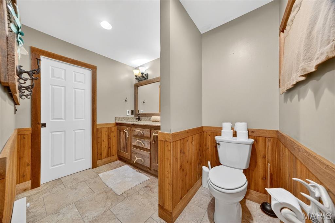
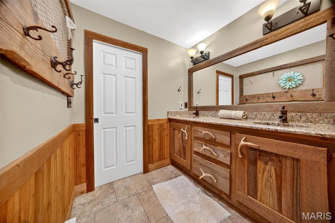
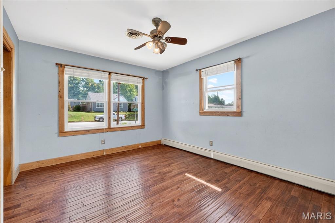
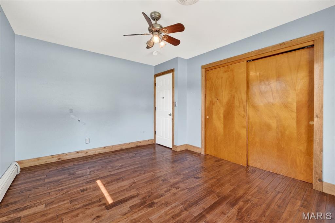
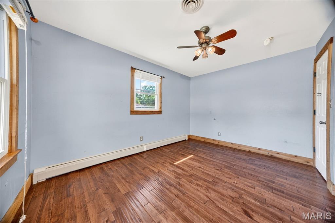
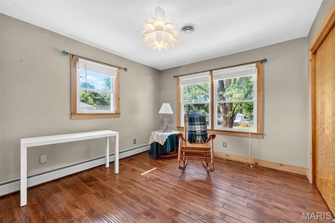
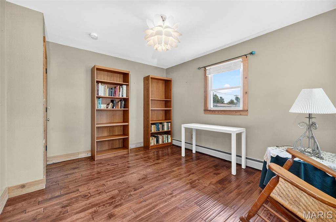
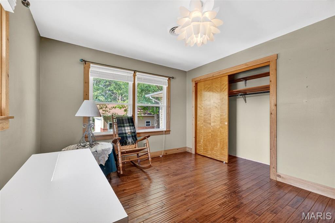
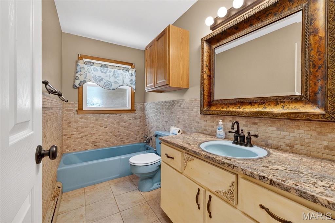
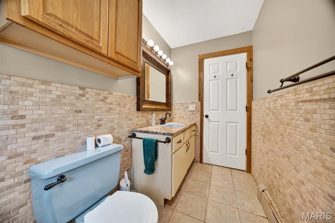
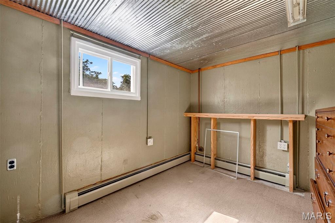
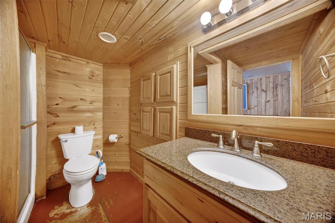
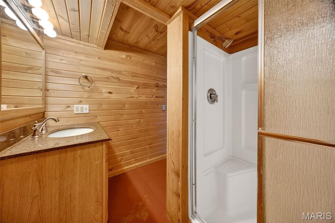
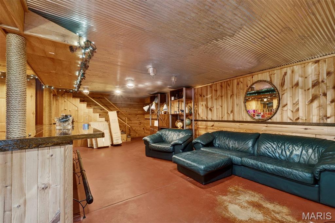
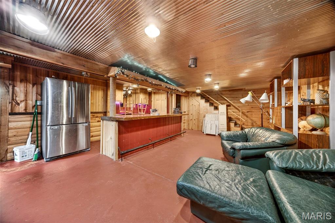
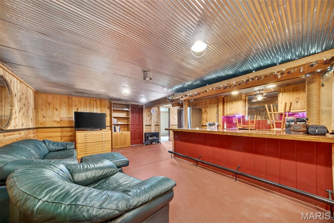
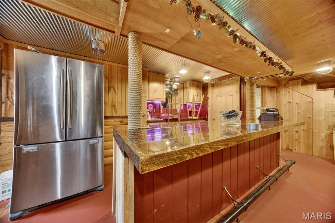
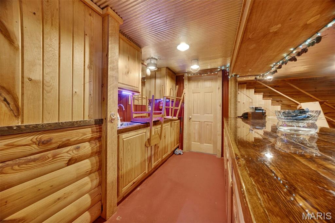
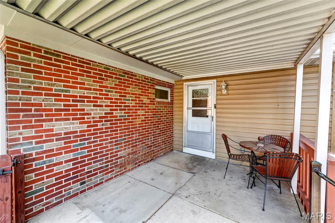
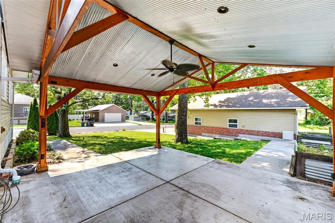
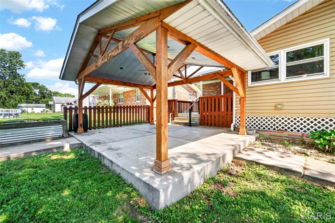
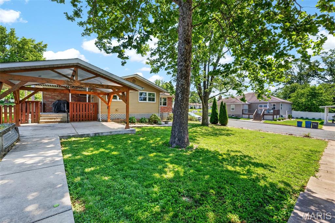
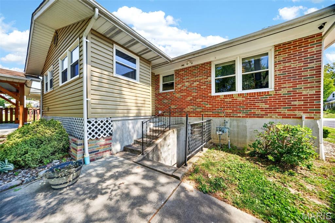
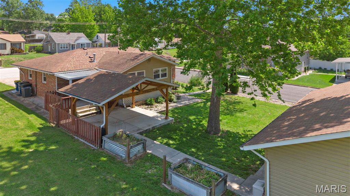
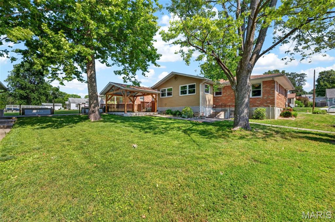
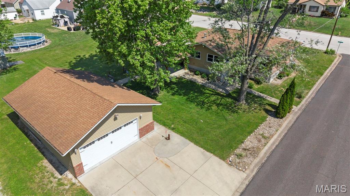
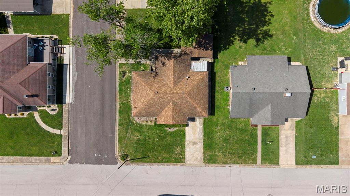
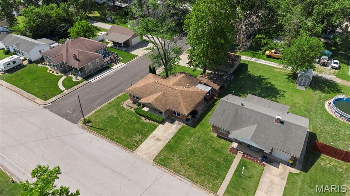
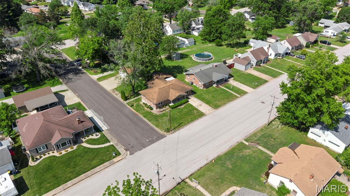
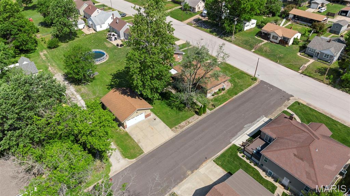
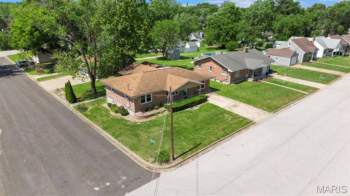
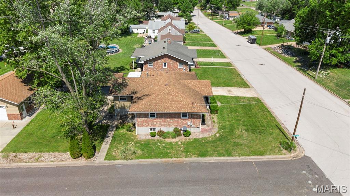
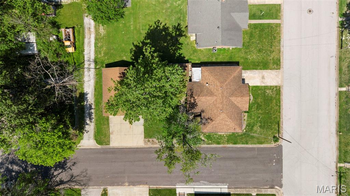
Nestled on a corner lot with almost 1/3 of an acre sits this entertainers DREAM! 3 beds / 3 full baths, almost 2,500 sqft of living area, heated oversized detached garage, HUGE concrete patio with custom cedar pergola and covered patio. A total MUST SEE! Gleaming hardwood flooring greets you as you enter the property and extends throughout the entire main floor. Huge kitchen, perfect for gatherings and holiday parties. Kitchen features ceramic tile flooring, solid wood cabinetry, granite counter tops, stainless steel appliances, custom island, and an additional formal dining area or flex room. Sprawling primary suite features custom board and batten and a completely overhauled bath. Adult height dual vanity and curbless (no step) custom walk-in tiled shower. 2 Spacious bedrooms and full hall bath complete the main floor. Finished lower level full of custom woodworking and wet bar! 2 additional rooms for home office, home gym, or additional sleeping area and tons of extra storage space in the utility room. This home has EVERYTHING and just a couple minutes from downtown Washington; shops, dining, entertainment, and riverfront! Don't let this one slip away. Schedule you private showing today!
Property Information
Additional Information
Map Location
Rooms Dimensions
| Room | Dimensions (sq.rt) |
|---|---|
| Living Room (Level-Main) | 17 x 13 |
| Kitchen (Level-Main) | 16 x 12 |
| Dining Room (Level-Main) | 20 x 11 |
| Primary Bedroom (Level-Main) | 13 x 18 |
| Primary Bathroom (Level-Main) | 13 x 9 |
| Bedroom 2 (Level-Main) | 11 x 13 |
| Bathroom 3 (Level-Main) | 11 x 13 |
| Recreation Room (Level-Lower) | 26 x 18 |
| Recreation Room (Level-Lower) | 13 x 7 |
| Office (Level-Lower) | 8 x 15 |
| Storage (Level-Lower) | 8 x 10 |
| Bathroom 3 (Level-Lower) | 7 x 8 |
| Utility Room (Level-Lower) | 16 x 14 |
Change History


MORE REALTORS
Agent
Listing Courtesy of Keller Williams Realty West - [email protected]
