Coming Soon
MLS# 26026667
2540 S Highway 94, Unincorporated, MO 63341
Subdivision: N/A
List Price: $499,900
3
Bedrooms3
Baths1,978
Area (sq.ft)$253
Cost/sq.ft1 Story
TypeDescription
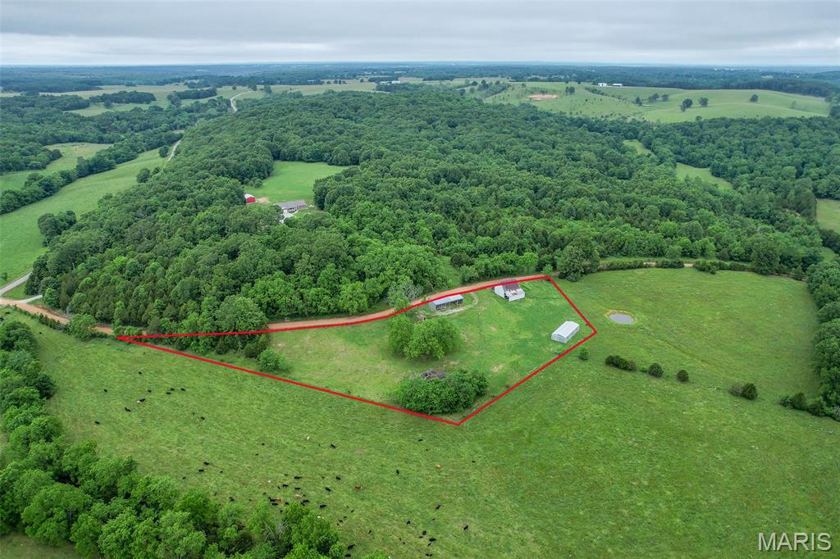
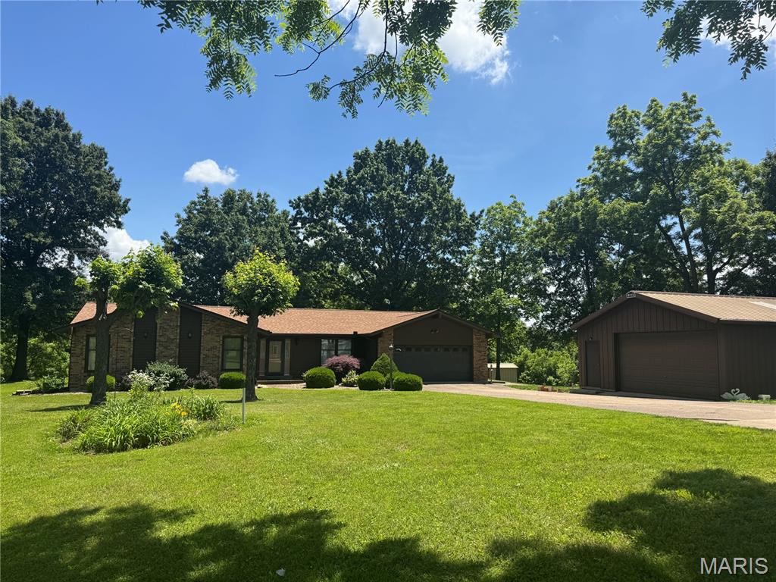
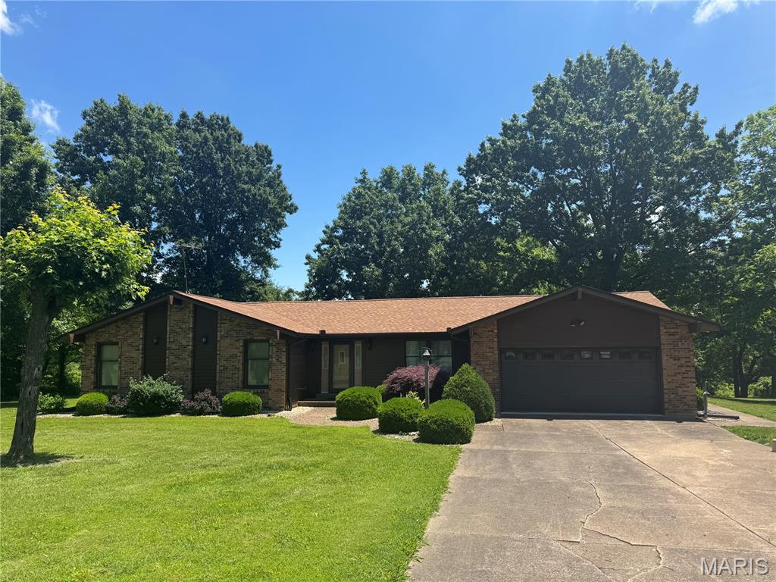
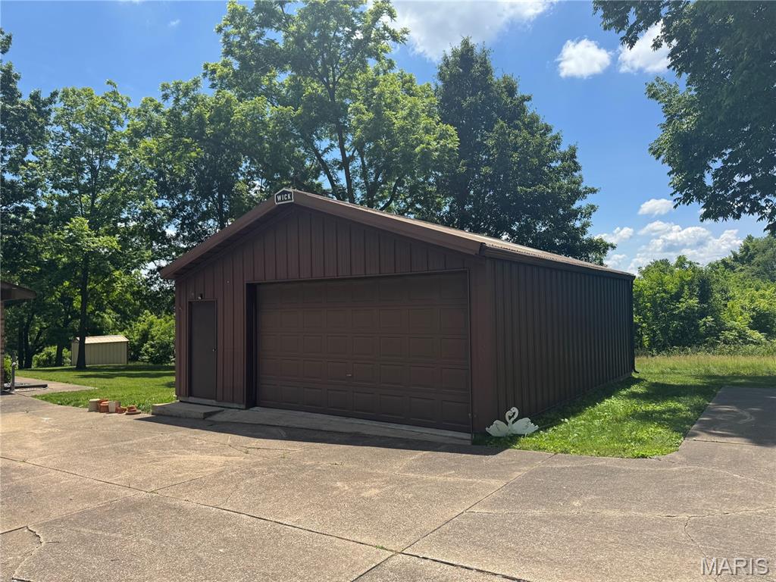
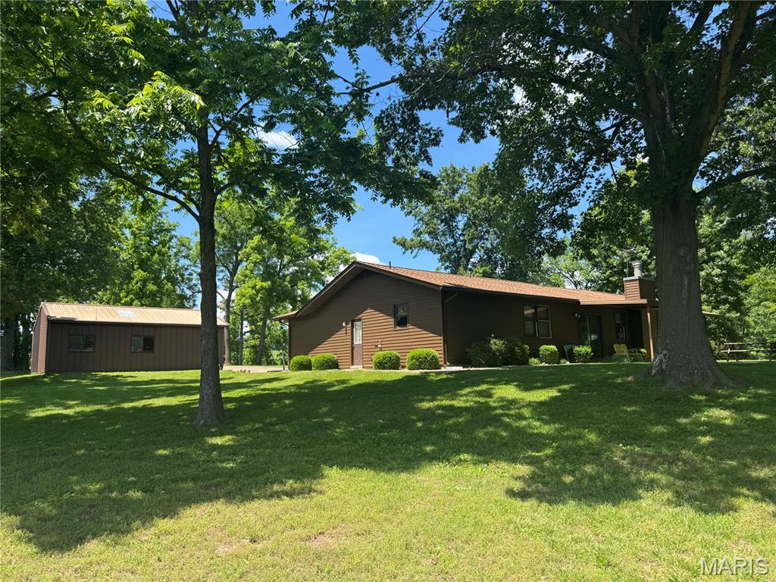
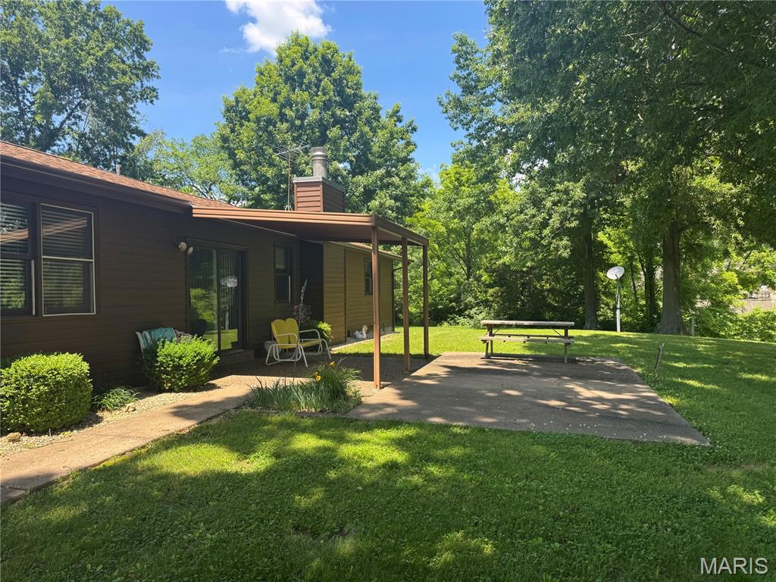
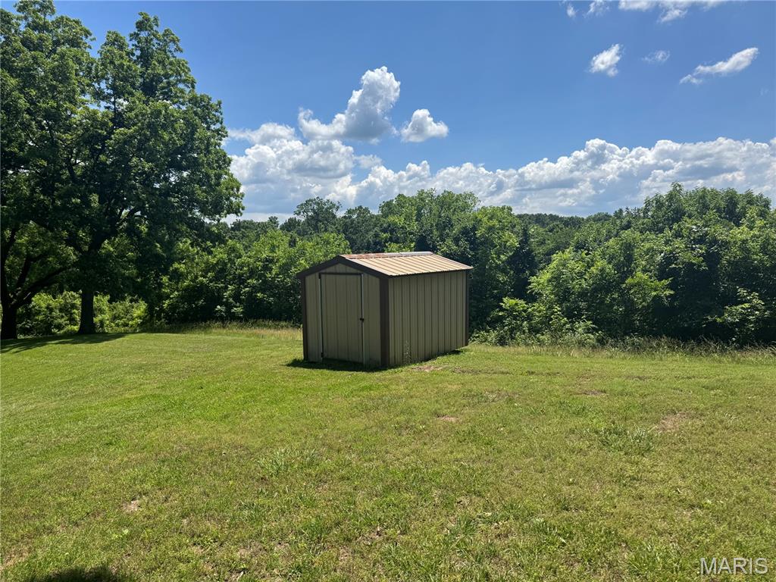
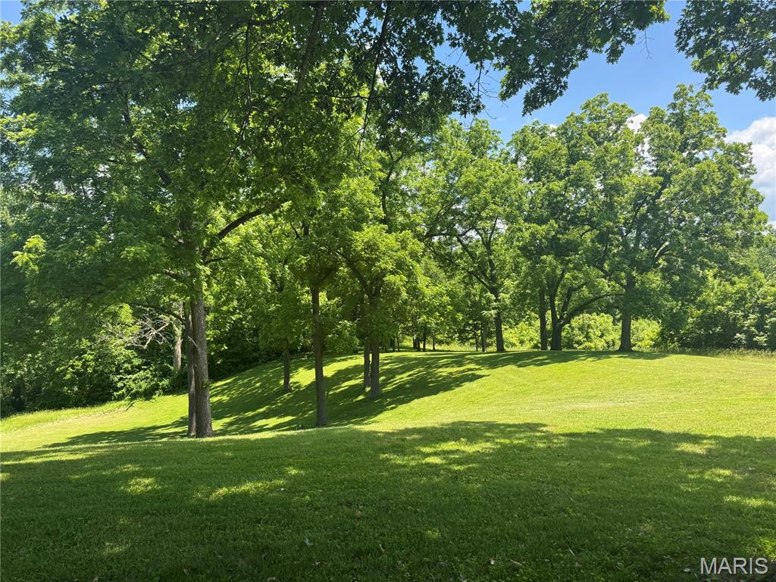
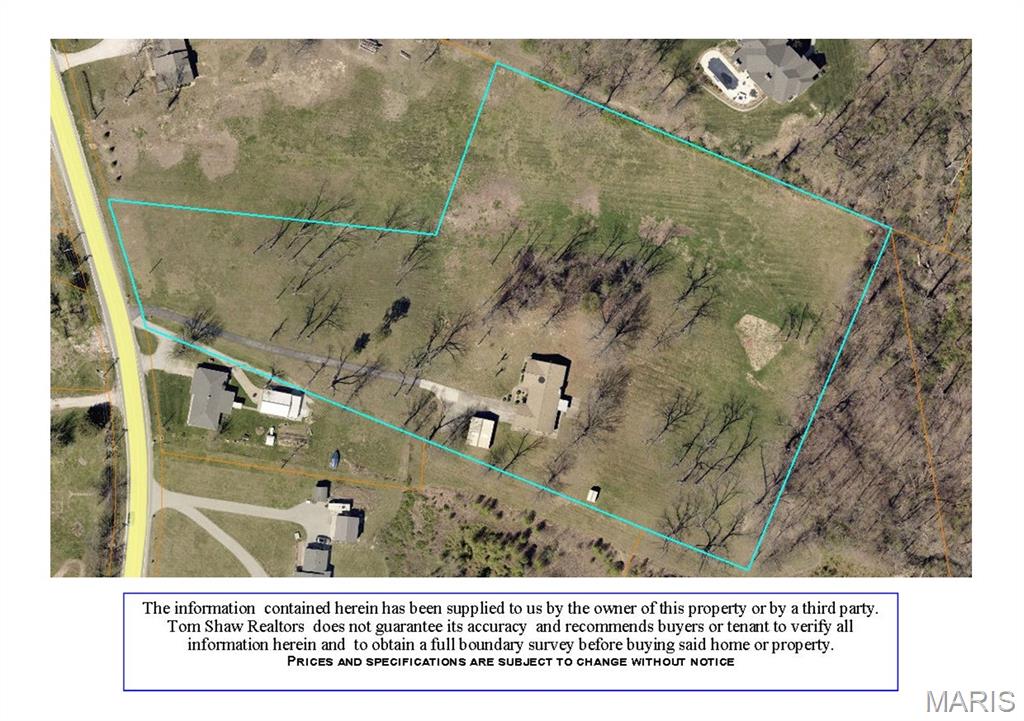
CHARMING RANCH on 5.21+/- level STUNNING acres in unincorporated Defiance! This 3 Bed, 2 full & 1 half bath home with 1,978+/- sq ft of living space offers an AWESOME, 30’ x 24’, 2-car, detached garage & shed. Unfinished lower-level has great potential for additional living space awaiting your finishing touches with 8’+/- ceiling. Within the Francis Howell School District & easy access to HWY DD & HWY F. More information & photos to come! :)
Property Information
List Price
$ 499,900
Original Price
$ 499,900
Status
Coming Soon
MLS#
26026667
Bedrooms
3
Full baths
2
Half baths
1
Main Floor Full Baths
2
Sq. Ft. Above
1,978
Lot Size
Acres
5
Subdivision
N/A
Municipality
Unincorporated
School District
Francis Howell R-III
County
St Charles
Property Type
Residential
Style
1 Story
Style Description
Transaction Type
Special Conditions
Standard
Type
Building Exterior Amenities
Building Style
Ranch,Traditional
Ownership
Private
Special Description
Standard
Appliances Some
Dishwasher,Range Hood,Electric Range,Electric Water Heater
Additional Information
Elementary School
Daniel Boone Elem.
Jr. High School
Francis Howell Middle
Sr. High School
Francis Howell High
Association Fee
None
Architecture
Ranch,Traditional
Construction
Aluminum Siding,Brick
Garage Spaces
4
Carport Spaces
0
Basement Description
8 ft + Pour,Unfinished
Fireplace Type
Living Room,Raised Hearth,Wood Burning
Fireplace Location
Lot Dimensions
IRR
Special Areas
Cooling
Other
Sewer
Septic Tank Sewer
Heating
Other
Water
Public
Heat Source
Kitchen
Appliances
Dishwasher,Range Hood,Electric Range,Electric Water Heater
Dining
Interior Decor
Ceiling Fan(s),Custom Cabinetry,Dry Bar,Eat-in Kitchen,Entrance Foyer,Sunken Living Room
Property Tax
$3,572
Map Location
Rooms Dimensions
| Room | Dimensions (sq.rt) |
|---|---|
| Living Room (Level-Main) | 20 x 16 |
| Dining Room (Level-Main) | 15 x 11 |
| Breakfast Room (Level-Main) | 14 x 12 |
| Kitchen (Level-Main) | 15 x 14 |
| Laundry (Level-Main) | 14 x 8 |
| Primary Bedroom (Level-Main) | 17 x 13 |
| Primary Bathroom (Level-Main) | 14 x 8 |
| Bedroom 2 (Level-Main) | 12 x 10 |
| Bedroom 3 (Level-Main) | 12 x 10 |
Change History


MORE REALTORS
Agent
Tap card for more info
Listing Courtesy of Tom Shaw, REALTORS - [email protected]