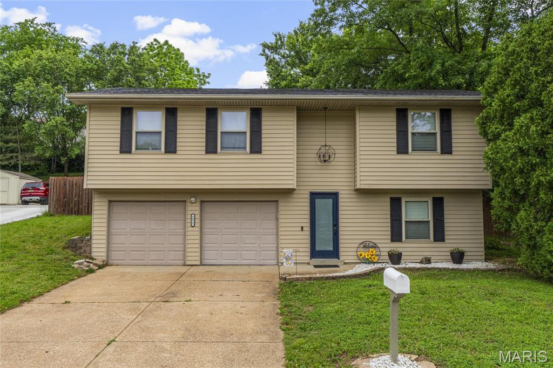
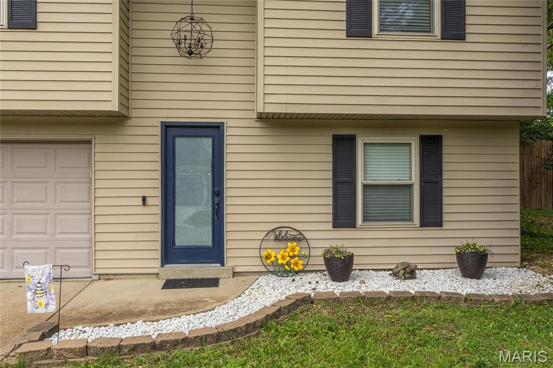
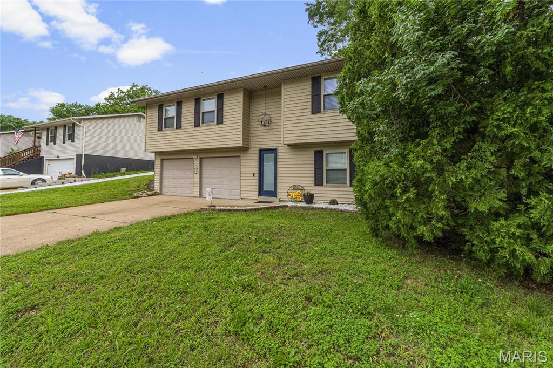
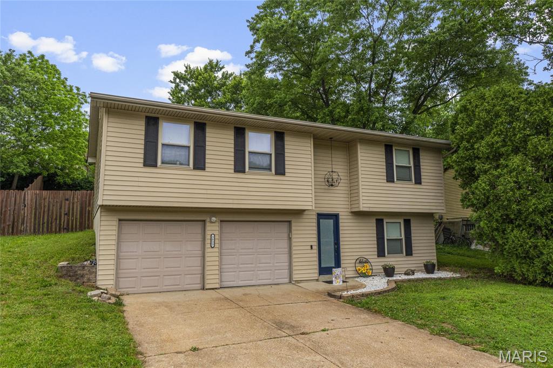
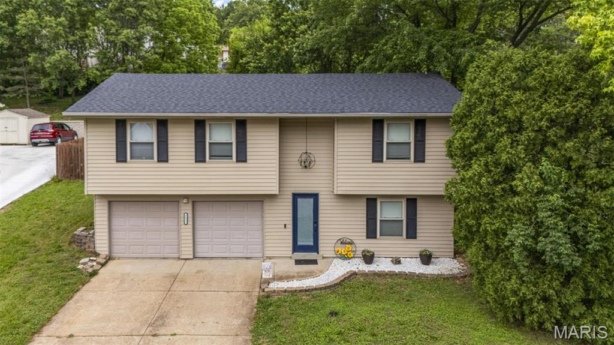
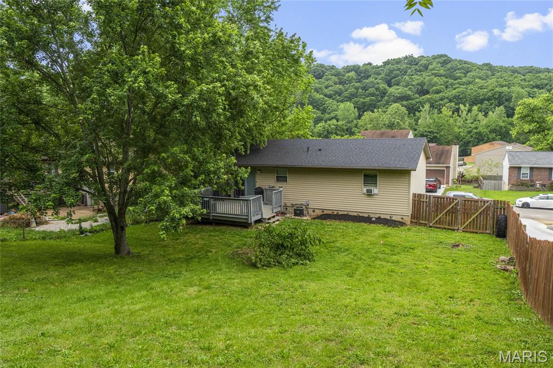
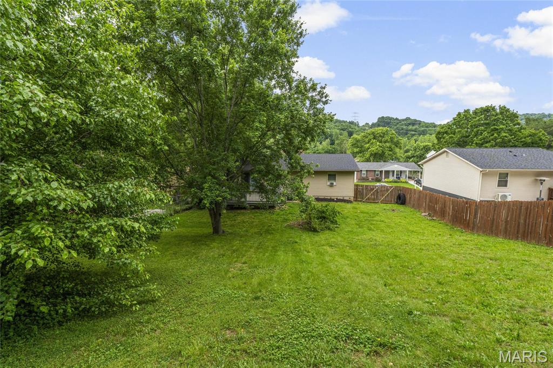
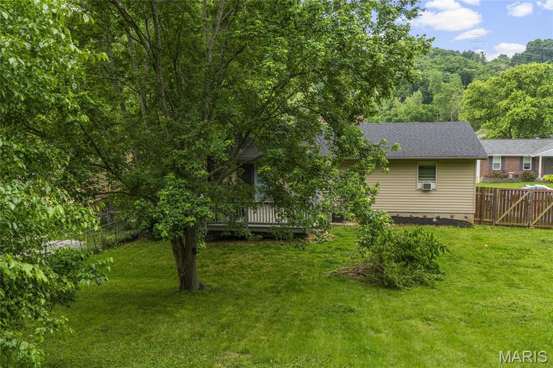
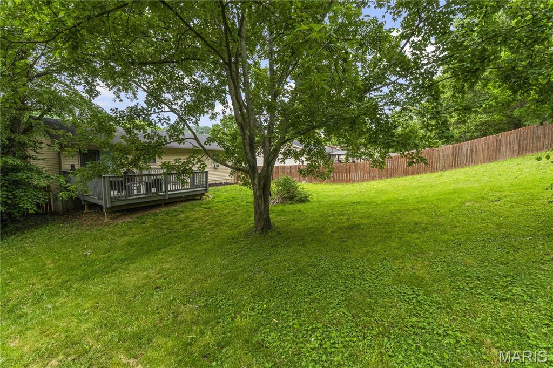
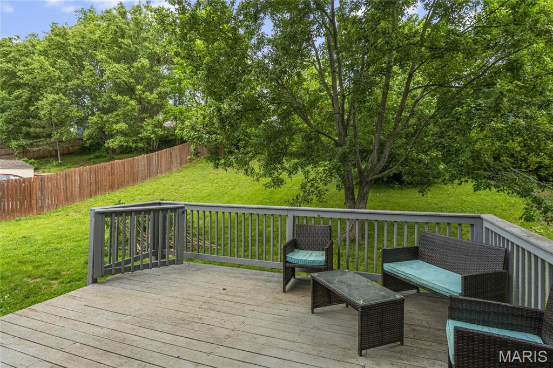
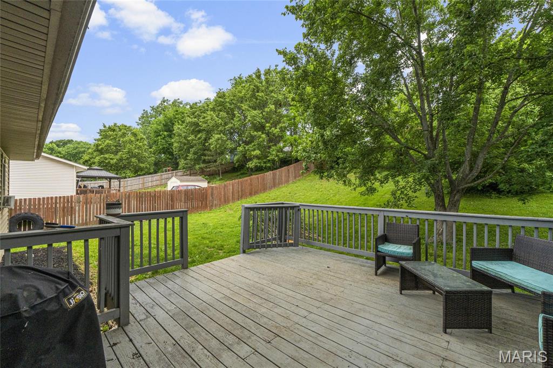
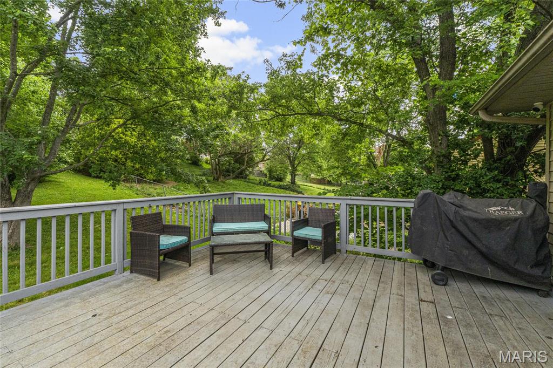
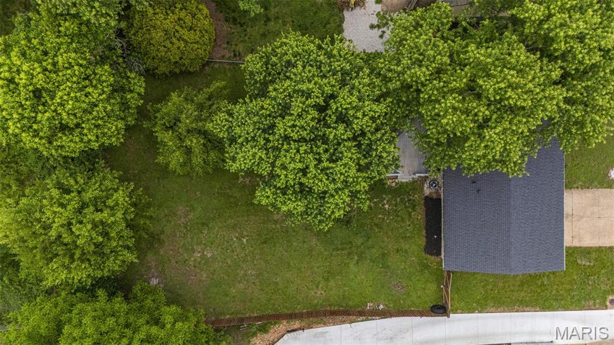
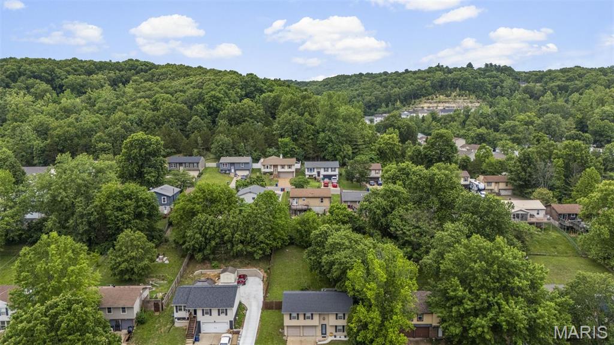
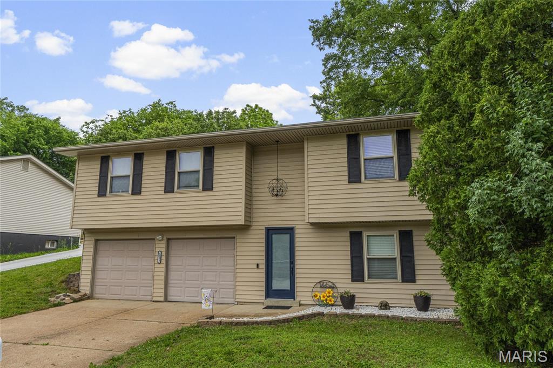
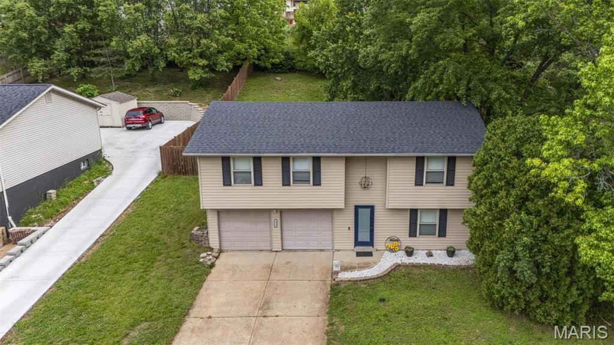
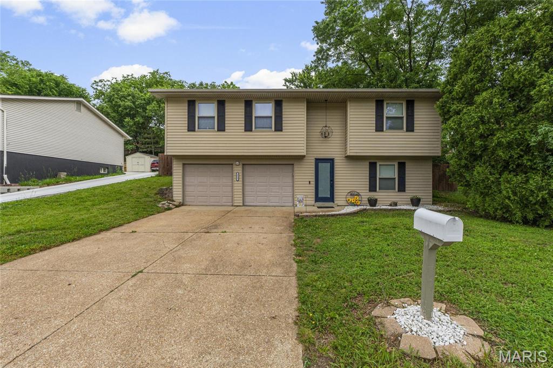
3833 Red Bud Drive, Imperial, MO 63052
Subdivision: Country Club Manor 03
List Price: $259,900
3
Bedrooms3
Baths936
Area (sq.ft)$278
Cost/sq.ft1 Story
Type1
Days on MarketDescription
This beautifully updated 3-bedroom, 2.5-bath home is one you won’t want to miss! From the moment you step inside, you’ll appreciate the stylish updates and modern design throughout. The foyer opens to a spacious lower-level family/rec room—perfect for relaxing, entertaining, or creating additional living space—plus a half bath & laundry. Head upstairs to discover a light-filled living area and a show-stopping kitchen designed with both style and function in mind. Featuring stainless steel appliances, an oversized island, sleek finishes, and a convenient pot filler, this space is ready for everyday living and hosting alike. The upper level also offers three generously sized bedrooms and two fully remodeled bathrooms, including a stunning primary suite with private bathl. Thoughtful upgrades can be found throughout the home, including modern flooring, updated lighting, new trim and 6-panel doors, custom touches in the kitchen and baths, and eye-catching barn doors that add warmth and character. Stylish, updated, and truly turn-key—schedule your private showing before it’s gone!
Property Information
Additional Information
Map Location
Rooms Dimensions
| Room | Dimensions (sq.rt) |
|---|---|
| Recreation Room (Level-Main) | 22 x 13 |
| Living Room (Level-Upper) | 25 x 12 |
| Bedroom (Level-Upper) | 14 x 11 |
| Bedroom (Level-Upper) | 13 x 11 |
| Bedroom (Level-Upper) | 13 x 11 |
| Kitchen (Level-Upper) | 15 x 13 |
Change History


MORE REALTORS
Agent
Listing Courtesy of Keller Williams Pinnacle - [email protected]
